

Project study
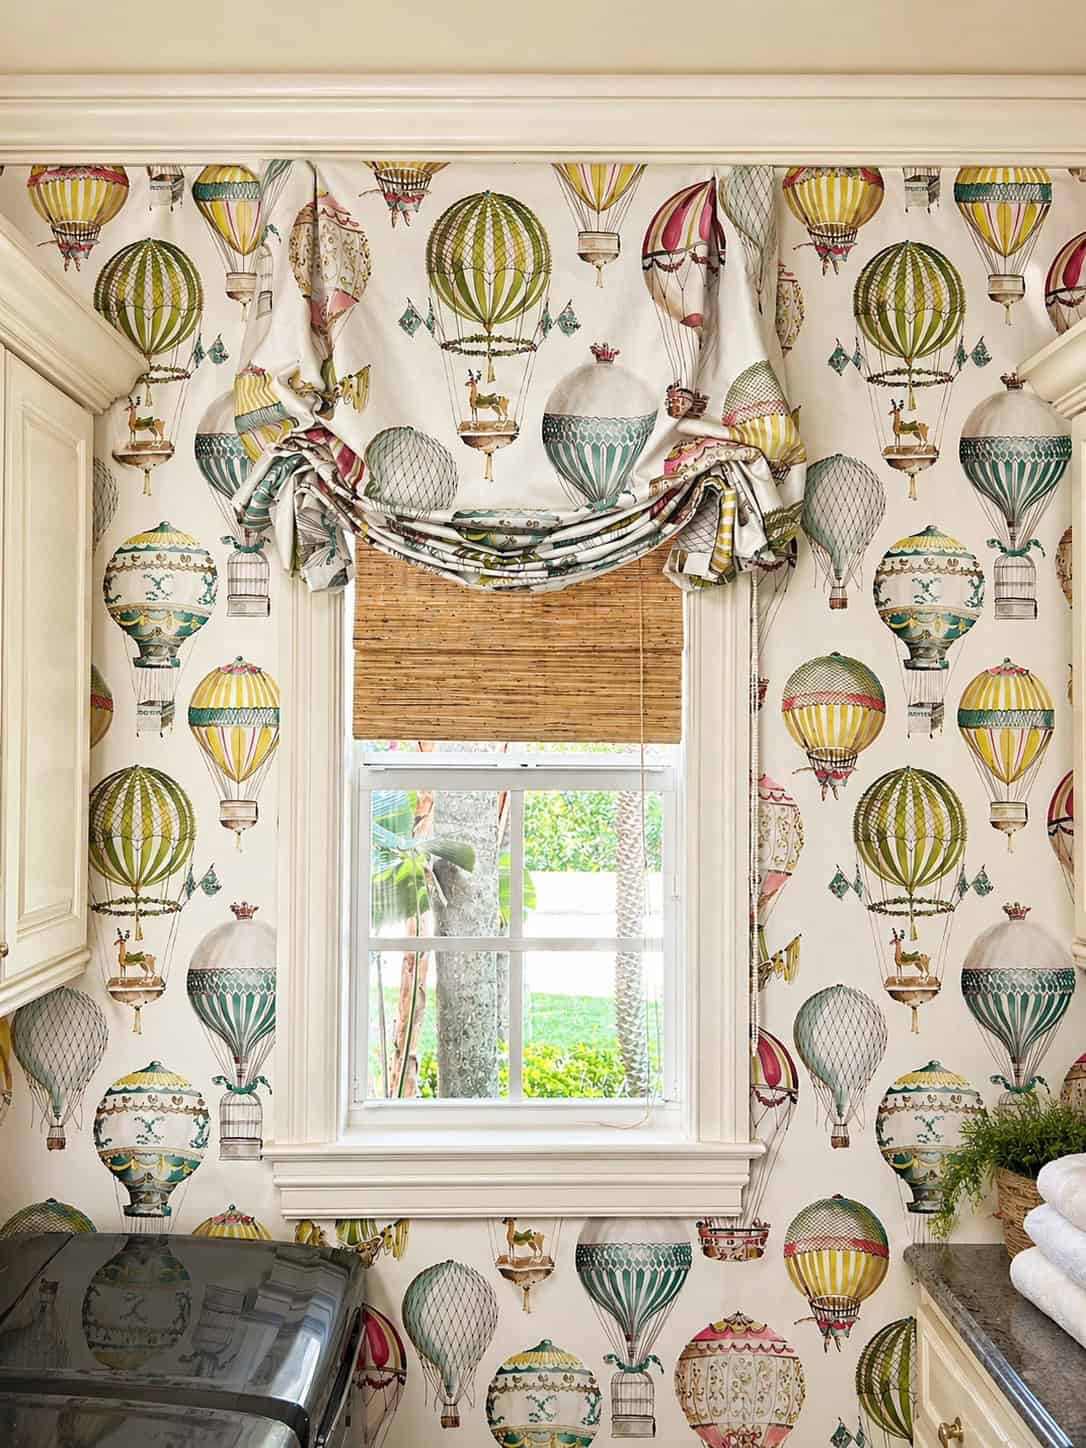
Winter Park Roman Shade Package
Tailored Roman shade planning, fabrication, and installation coordination for a designer-led Winter Park residence.
Project study
Built around proportion, site conditions, and a polished final installation.
This Winter Park residence required Roman shades that balanced privacy, stack height, lining performance, and room proportion. For Designers Only coordinated the workroom details with the designer so fabrication and installation decisions stayed aligned before production.
The project reflects our Roman shade fabrication and Winter Park workroom support, with technical review completed before fabrication.
Professional planning points
Trust points for designers and project teams.
01
Scope
Custom fabrication, coordination, and installation support.
02
Trade role
Behind-the-scenes execution partner for the design professional.
03
Technical review
Fabric, lining, hardware, motorization, site access, and installation conditions are reviewed before fabrication.
04
Presentation
Finished treatments are planned around proportion, site conditions, and the room’s architectural intent.
Trade-only execution partner
Bring the workroom in before the details get expensive.
For Designers Only supports Winter Park designers with Roman shade fabrication, privacy and lining review, and installation-aware coordination. Explore our Winter Park workroom, review more project studies, or send details for a similar scope.

Florida’s trade-only luxury workroom for interior designers, architects, design firms, builders, and fine residential projects. We do not sell direct to retail.
Trade-only / not retail
Serving Florida designers from Vero Beach
Custom drapery / Roman shades / Lutron shading systems